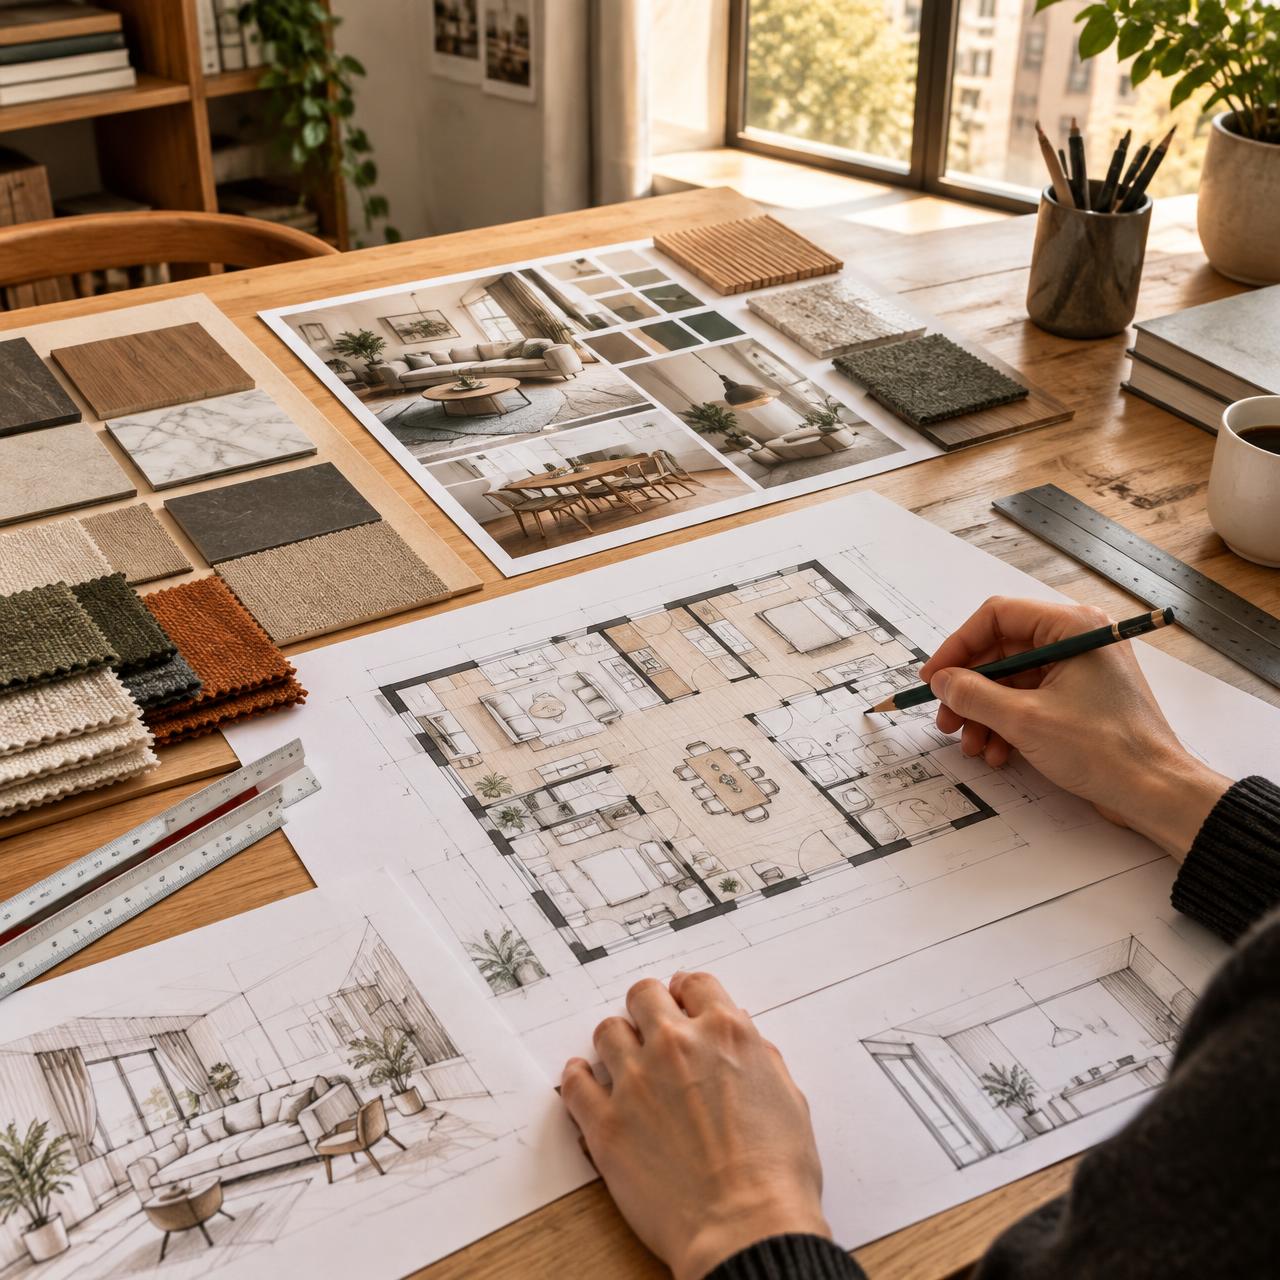
How We Work
Our Process
01
Consultation
Understanding your needs, lifestyle and budget.
02
Site Visit
Precise measurements and a study of the existing space.
03
Space Planning
Layouts that make every square foot work harder.
04
Concept Development
Mood boards, palettes and design direction.
05
3D Visualisation
Realistic views so you can see the space before it is built.
06
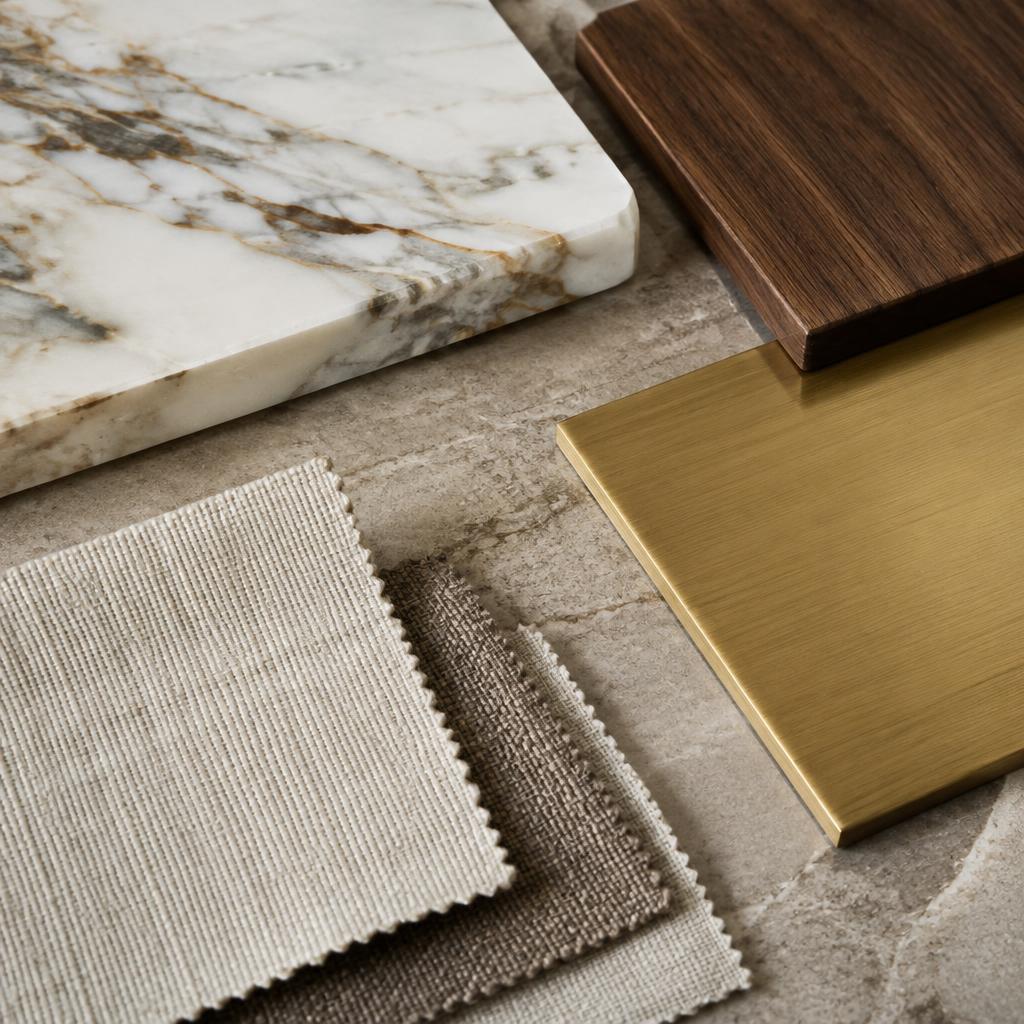
Material Selection
Guided choice of finishes, fittings and hardware.
07
Execution
Supervised carpentry, ceilings, electricals and finishing.
08
Final Handover
Walkthrough, detailing and a space ready to enjoy.
Let's talk
Begin Your Journey
Let's create a space that feels uniquely yours.